Servicing : Gold CoastBrisbaneSunshine CoastToowoomba

Menu
When Is a Moisture Barrier Under Epoxy Flooring Needed?
July 11, 2026
A moisture barrier under epoxy flooring is not an optional extra added to every slab. It is a purpose-built protective layer used when concrete contains enough moisture vapour to threaten the bond between the slab and the epoxy system. Get this decision right and the floor has the foundation it needs for long-term performance. Get it wrong and even a premium coating can blister, peel or delaminate from below.
For garages, warehouses, workshops and commercial spaces across South East Queensland, moisture assessment is a critical part of surface preparation. Our humid climate, coastal conditions, newly poured concrete and older slabs without an effective vapour barrier can all create risks that are not visible from the surface.
What a moisture barrier does beneath epoxy
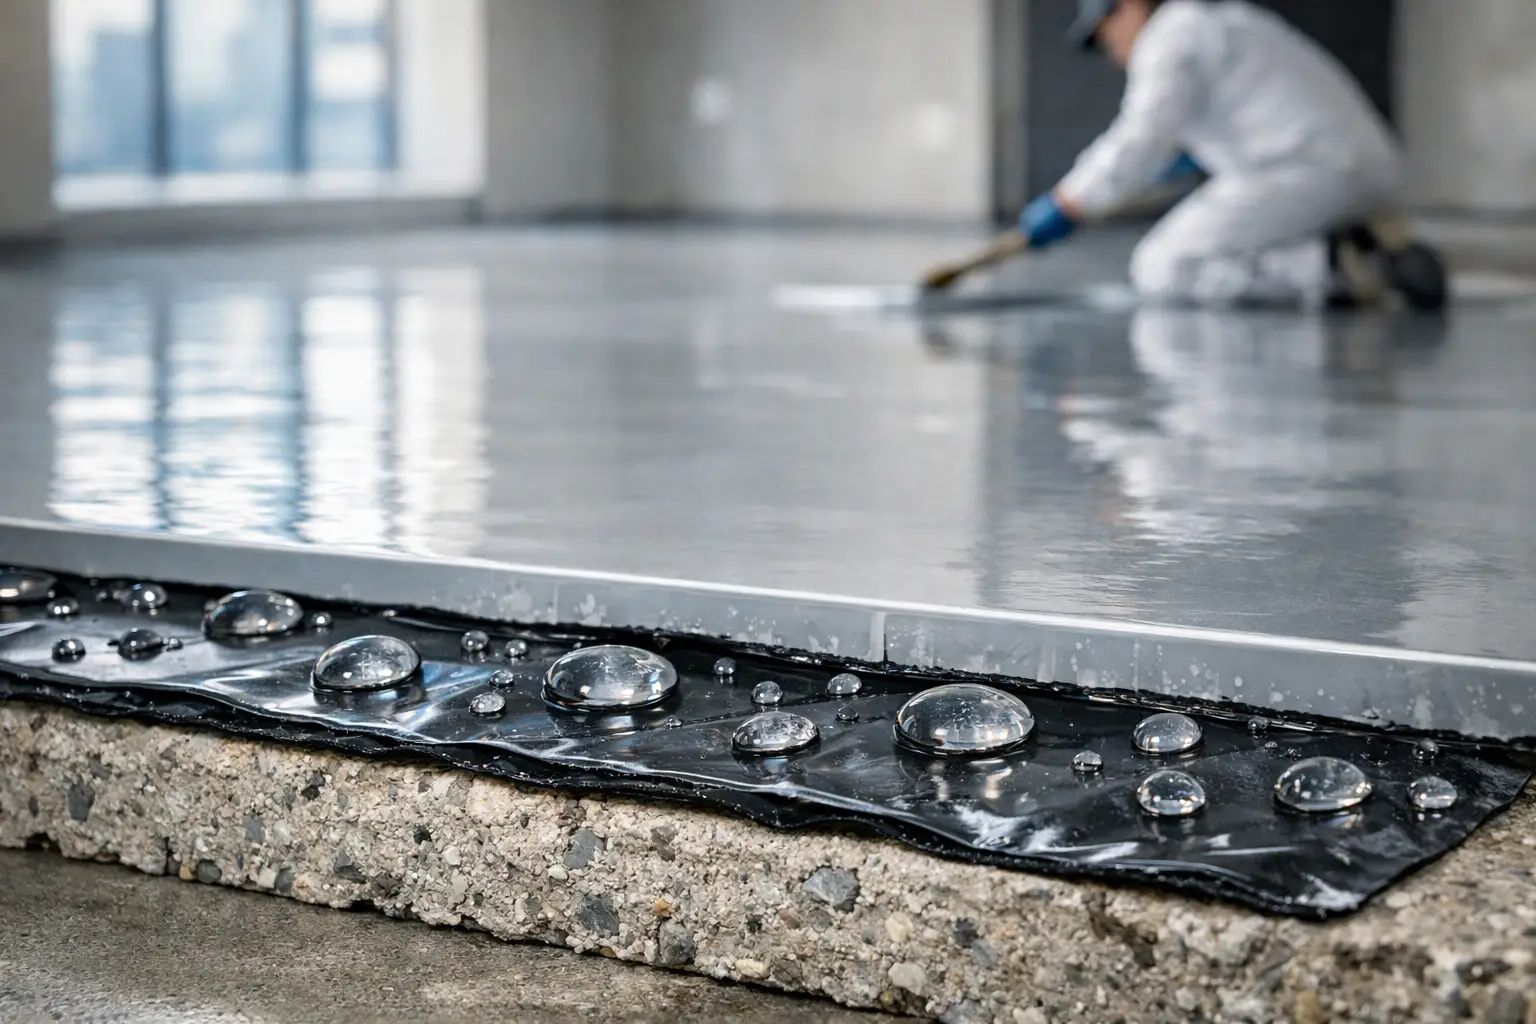
Concrete is porous. Moisture within the ground, the slab or surrounding air can move through those pores as water vapour. Epoxy creates a dense, low-permeability finish, which is one reason it performs so well against spills, tyre marks, abrasion and daily wear. But that same dense finish can trap moisture vapour trying to escape through the slab.
When vapour pressure exceeds the coating system’s tolerance, it can push at the underside of the epoxy. The early signs may be small bubbles, cloudy patches or isolated blisters. Over time, the affected area can lose adhesion completely.
A moisture barrier, often called a moisture vapour barrier or MVB, is usually a compatible epoxy-based primer applied directly to prepared concrete. It reduces moisture vapour transmission and creates a stable bonding surface for the epoxy build coats above it. It is not the same as laying plastic sheeting under an existing slab. Once the concrete is in place, an applied barrier is the practical solution when testing identifies elevated moisture.
Why Queensland slabs need proper assessment
A floor can look dry and still carry excessive moisture. That is why a visual check, or a quick touch test, is not enough before an epoxy installation.
In Brisbane, the Gold Coast and the Sunshine Coast, high humidity can slow concrete drying and affect preparation windows. Ground moisture can also be a factor in garages and ground-level commercial buildings, particularly where the original construction has limited or ageing moisture protection. In industrial facilities, regular wash-downs, water ingress and temperature changes can add further pressure to the slab.
New concrete deserves particular care. Concrete may appear ready after a few weeks, but it continues releasing moisture as it cures. The required curing period and moisture limit depend on the specified resin system, site conditions and the coating manufacturer’s requirements. Rushing this stage to meet a handover date is a false economy.
Older concrete is not automatically safer. A decades-old slab can be affected by rising damp, drainage issues, cracks, leaking thresholds or a failed sub-slab vapour barrier. Before coating, these conditions need to be identified and addressed where possible. An MVB can manage moisture vapour within its approved limits, but it cannot fix active water leaks or hydrostatic pressure caused by an unresolved drainage problem.
How professionals decide whether a barrier is required
The decision starts with site inspection and mechanical surface preparation, not with a standard product recommendation. The existing floor tells part of the story: previous coating failures, dark damp-looking areas, white mineral deposits, cracking and surrounding drainage all warrant closer attention.
Moisture testing comes before coating selection
Professional installers test the concrete using recognised methods and assess the results against the limits set by the chosen epoxy system. Relative humidity testing within the slab is commonly used because it gives a clearer indication of the moisture condition below the surface. Surface moisture meters can assist with an initial inspection, but they should not be relied on alone to approve a coating job.
Testing should take place after the slab has been exposed and prepared appropriately, with readings considered alongside the building’s use and environment. A warehouse that remains air-conditioned will behave differently from an open-sided workshop or a garage exposed to humid summer air every day.
If readings are within the coating system’s approved range, a dedicated moisture barrier may not be necessary. If they are elevated but suitable for an MVB system, the barrier can be incorporated into the specification. If moisture is excessive or active water is present, the correct response may be to delay installation and rectify the source first.
Surface preparation still carries the load
A moisture barrier cannot compensate for weak, contaminated or poorly prepared concrete. Before any primer is applied, the slab must be mechanically ground to remove laitance, old coatings, curing compounds, oils and surface contamination. Cracks, spalls and joints also need to be assessed and repaired or detailed appropriately.
This preparation creates the clean, profiled surface that allows the barrier and epoxy to bond properly. It is one reason professionally installed epoxy performs differently from paint-on products applied over a smooth, untested slab.
Signs a moisture barrier may be worth considering
There is no single visual clue that confirms a slab needs an MVB, but several conditions should prompt testing and careful specification:
- A ground-level slab has no known under-slab vapour barrier or has a history of dampness.
- Previous paint, tiles or coatings have lifted, bubbled or developed white deposits beneath them.
- The concrete is recently poured or has been enclosed in a humid environment with limited drying time.
- The area is near the coast, below grade, poorly drained or exposed to regular wash-downs.
- The project is a high-value commercial or industrial floor where downtime from a coating failure would be costly.
For a residential garage, this can mean the difference between an epoxy floor that handles hot tyre lift and weekend projects for years, and one that starts bubbling after the first wet season. For a warehouse or showroom, it protects both the capital investment and the operational appearance of the space.
The trade-off: added cost, stronger protection
A moisture barrier adds materials, labour and cure time to an epoxy flooring project. It is therefore not something a quality contractor should apply automatically or use as a vague upsell. On a dry, well-performing slab, the right primer within a proven epoxy system may be all that is required.
Where testing supports its use, however, an MVB is a sensible investment. Repairing a failed epoxy floor generally means removing compromised coating, re-preparing the concrete and installing the system again. That disruption costs more than specifying the correct moisture-control layer before the first coat goes down.
The barrier must also be compatible with every layer above it. Primer, moisture barrier, epoxy body coat, decorative flakes or metallic pigments, and the final topcoat need to work as one manufacturer-approved system. Mixing products without clear compatibility can create adhesion and cure issues that are difficult to diagnose later.
Moisture control is only one part of a durable floor
The best epoxy floors are built as complete systems. Moisture management protects the bond to the concrete, while the selected finish determines how the floor performs at the surface.
A garage may need a hard-wearing flake finish with a practical slip-resistant texture. A commercial kitchen, workshop or warehouse may require a finish designed around cleaning regimes, traffic levels and applicable slip-resistance requirements under AS 4586. Decorative metallic epoxy can create a striking result in a showroom or interior space, but it still depends on the same disciplined preparation beneath it.
The final topcoat also matters. It can improve scratch resistance, chemical resistance, UV stability and cleanability, depending on the environment. No topcoat, however, can rescue a coating that has lost its bond because moisture was ignored at the start.
What to expect from a quality installation
A reliable epoxy contractor will explain the condition of the slab before presenting a final system recommendation. That should include preparation requirements, moisture testing where the site calls for it, any repairs required, the proposed coating build and realistic curing times before the floor returns to service.
At Resin Masters, moisture control is considered alongside concrete condition, intended use and finish requirements, rather than treated as a one-size-fits-all add-on. That approach supports durable, seamless floors backed by rigorous preparation and a 7-year warranty.
If you are planning epoxy for a garage, workshop, warehouse or commercial space, ask how the concrete will be tested and what will happen if moisture readings are high. A clear answer before installation is one of the strongest indicators that the finished floor has been specified to last.